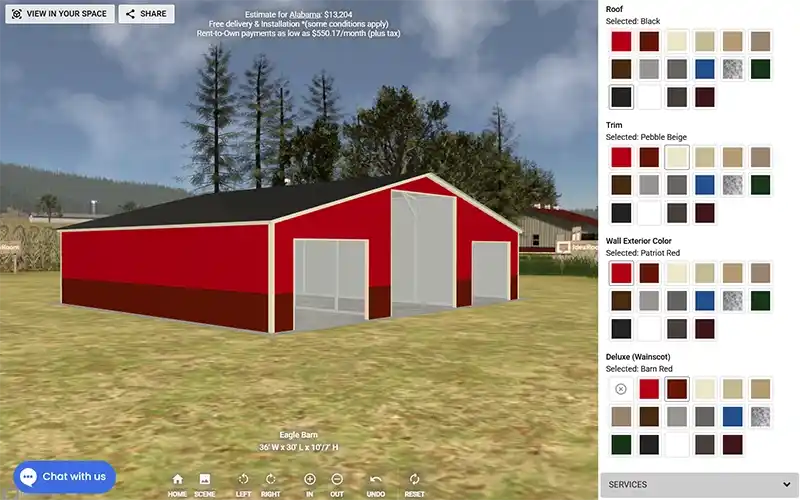
Design Your Own Custom Metal Warehouse
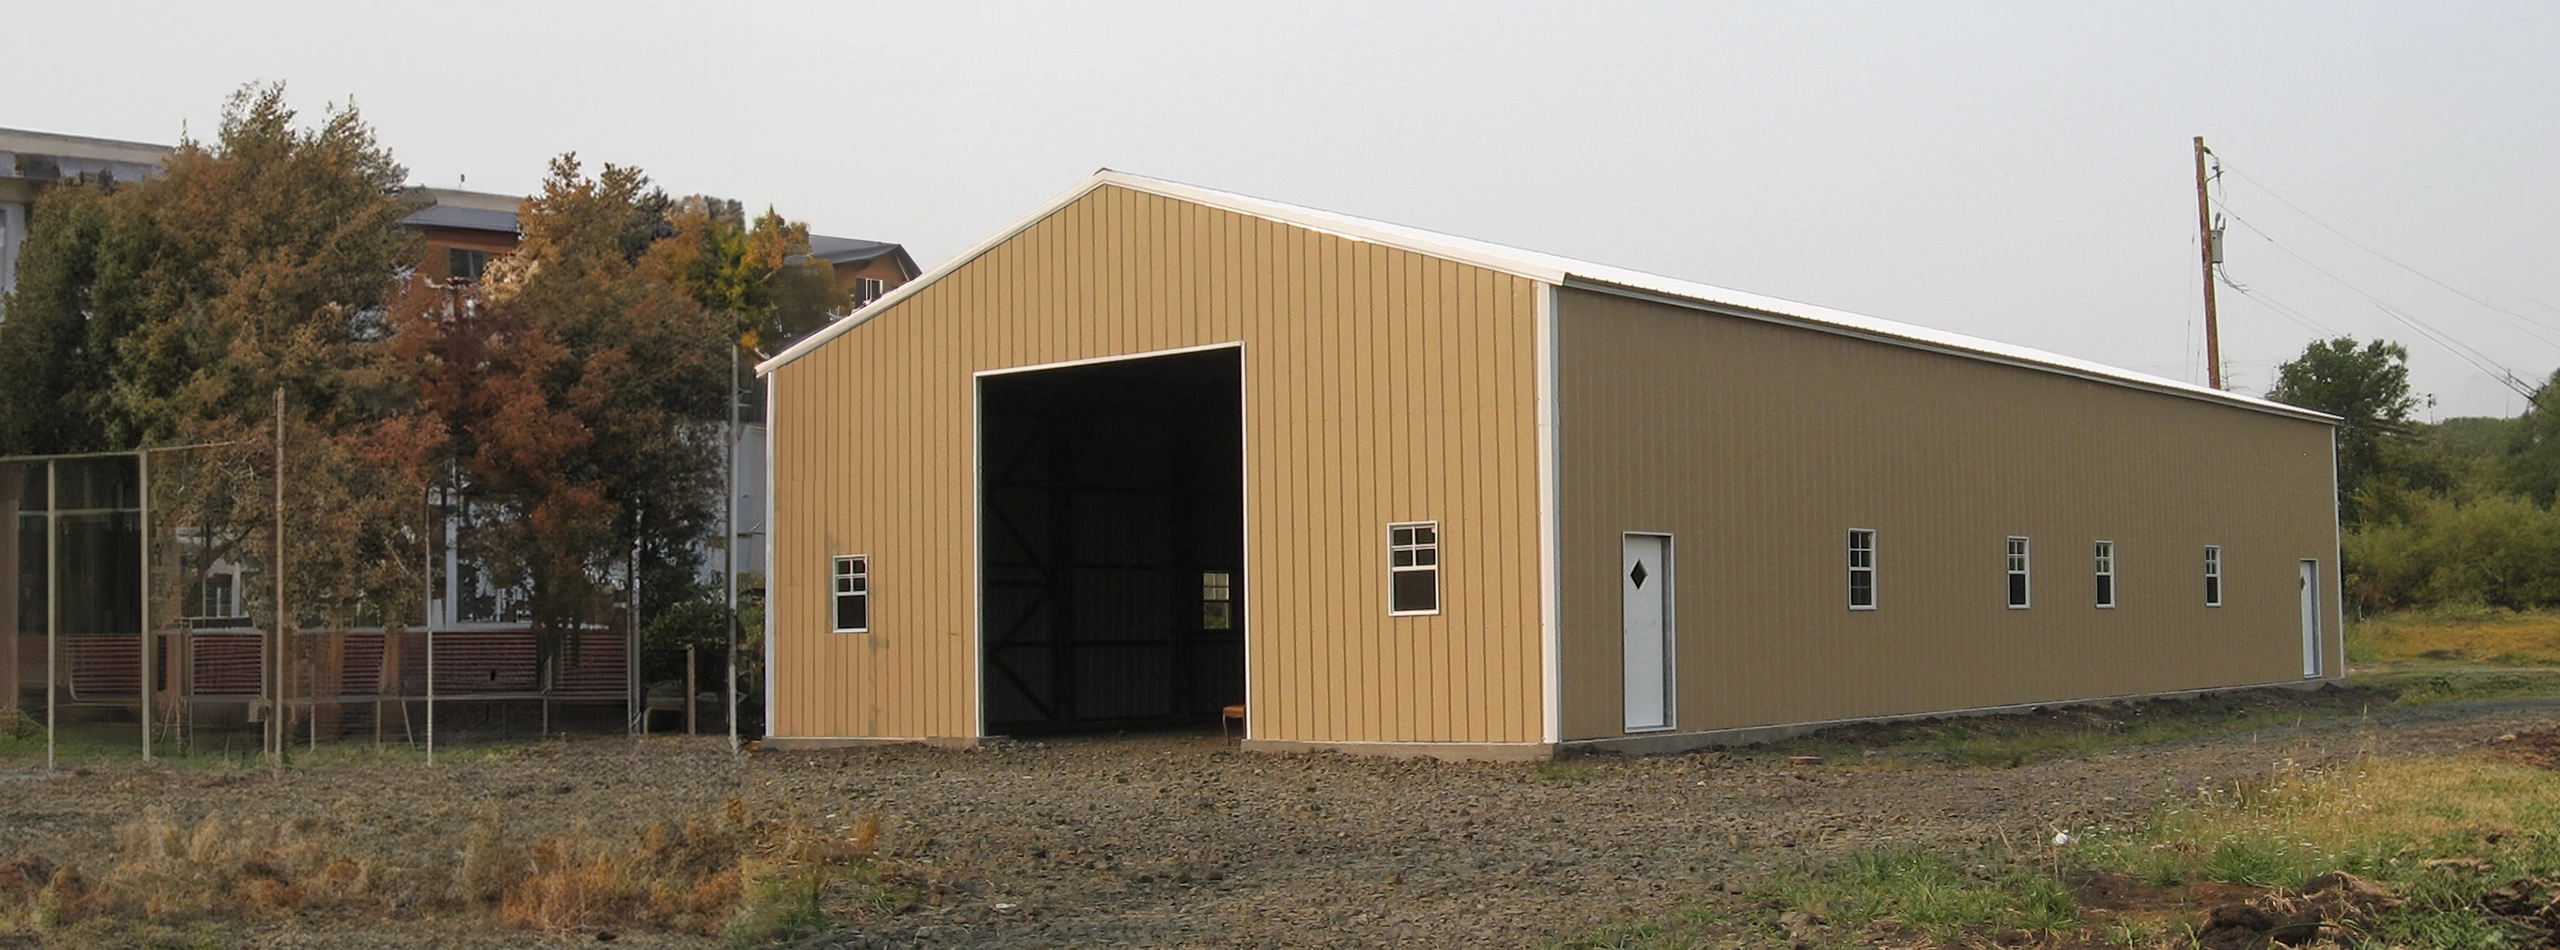
Design Your Own Custom Metal Warehouse

in the USA



About Our Warehouses


If you are needing something on a larger scale, we offer clear span warehouses up to 100’ wide and no limit on length. Commercial-grade roll-up doors and walk-in doors are a few of the many options available. These structures are built on-site and the installers are very efficient. These are typically a webbed truss system similar to a steel building.
Clear span means there are no legs or support posts within the width of the structure. Warehouses will need to be installed on a concrete pad or runner.
Free Nationwide Delivery & Installation
American-Based Manufacturing
Support Whenever You Need It.
Have a Quote? Give Us the Opportunity to Price Match!
Contact us for a free quote
FAQs for Custom Warehouses
Scalable Storage Solutions: Pro Metal Buildings Commercial Warehouses
When your business needs massive square footage, durability, and a fast construction timeline, a steel warehouse is the premier choice. At Pro Metal Buildings, we engineer commercial-grade warehouses designed to provide expansive open space for inventory, manufacturing, or distribution logistics.
Why is steel the best material for a large warehouse?
Steel is the preferred material for large warehouses because it offers a high strength-to-weight ratio, fast construction, and low long-term maintenance. Steel buildings are fire-resistant, pest-resistant, and engineered for extreme weather, helping protect inventory and equipment. The modular nature of steel also makes future warehouse expansion simpler than traditional construction methods.
What is a clear span design and why is it important?
A clear span design means the warehouse has no interior support columns, creating a fully open floor plan. This is important for warehouses because it allows flexible pallet racking layouts, safe forklift movement, efficient loading zones, and uninterrupted assembly or staging areas.
How tall can a metal warehouse be for pallet racking?
Metal warehouses can be designed with eave heights of 20 feet or more, depending on local engineering and code requirements. Taller walls support vertical pallet racking and high-reach forklifts, helping businesses maximize storage capacity without increasing the building footprint.
Can these buildings handle large commercial loading docks?
Yes. Metal warehouse buildings can be customized with heavy-duty framed openings for large roll-up doors, dock-high loading bays, and oversized access points for semi-truck traffic. Many designs also integrate storefront or office entrances when needed.
Is insulation necessary for a commercial warehouse?
Insulation is optional but strongly recommended for warehouses with employees or temperature-sensitive inventory. Insulation helps regulate interior temperatures, reduce condensation that can damage goods, and lower noise from rain or equipment operations.
Try Our 3D Building Designer