
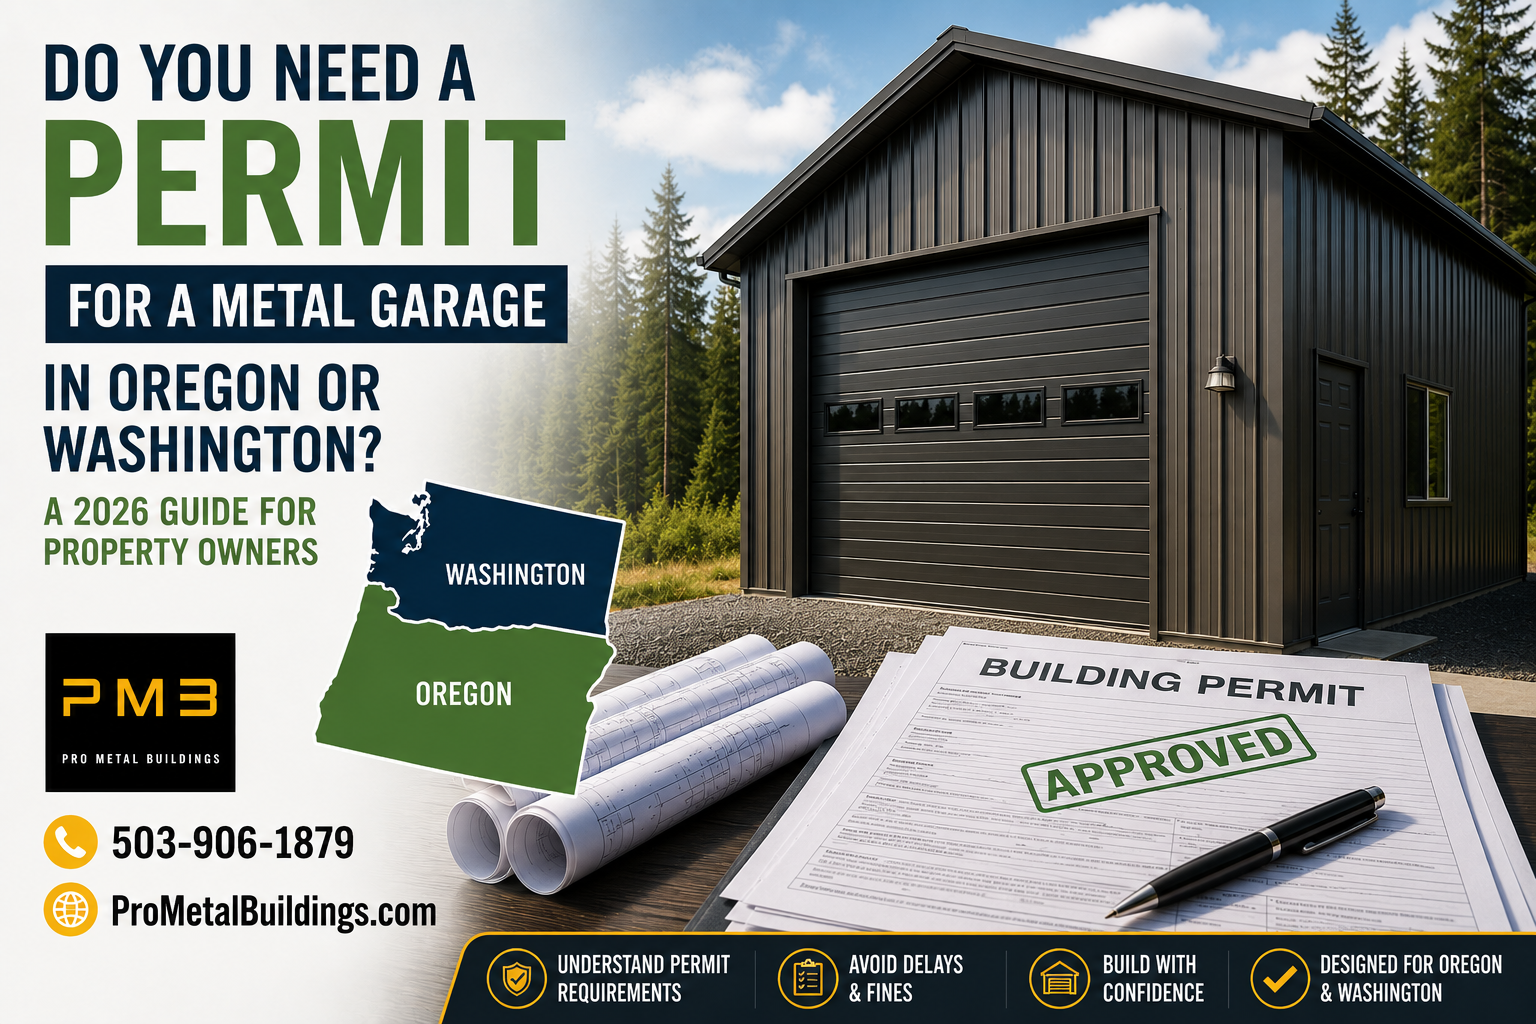
If you’re considering adding a metal garage to your property in Oregon or Washington, one of the first questions you’ll likely ask is: Do I need a permit? The answer is usually yes, but permit requirements can vary significantly depending on your location, the size of the structure, and how the building will be used.
Understanding permit requirements before purchasing a metal garage can help prevent delays, additional expenses, and frustration during the installation process. This guide explains what property owners should know about permits for metal garages in Oregon and Washington in 2026.
Explore design options and customize your building using our interactive 3D Builder:
https://3dbuilder.prometalbuildings.com
You can also browse completed projects and inspiration ideas in our gallery:
https://prometalbuildings.com/gallery/
Why Permits Matter for Metal Garages
Building permits are intended to ensure structures are designed and installed safely while complying with local building codes, zoning regulations, and environmental requirements.
A permit review may evaluate:
- Structural engineering requirements
- Wind and snow load standards
- Property setbacks
- Utility easements
- Height restrictions
- Floodplain regulations
- Fire safety requirements
- Foundation specifications
Skipping the permit process can result in fines, stop-work orders, difficulties selling your property, or even requirements to remove the structure entirely.
Do You Need a Permit for a Metal Garage in Oregon?
In most Oregon jurisdictions, a permit is required for a metal garage. Requirements vary by county and city, but local building departments generally consider a metal garage to be a permanent accessory structure.
Factors that commonly determine permit requirements include:
Building Size
Larger structures almost always require permits. Even smaller detached garages may require approval depending on local ordinances.
Intended Use
Storage-only buildings may have different requirements than garages intended for workshops, commercial use, or agricultural operations.
Location on the Property
Most counties have setback requirements that regulate how close a garage can be built to:
- Property lines
- Existing structures
- Roads
- Septic systems
- Easements
Snow and Wind Loads
Oregon’s diverse climate creates varying engineering requirements.
For example:
- Coastal areas may require higher wind ratings.
- Mountain regions often require increased snow load capacities.
- Valley locations may have different standards than higher elevations.
Always verify local design criteria before ordering your building.
Do You Need a Permit for a Metal Garage in Washington?
Washington property owners should also expect permitting requirements for most metal garages.
Permit requirements often depend on:
- County regulations
- City ordinances
- Building footprint
- Height of the structure
- Property zoning
- Intended occupancy
Some rural areas may have simplified processes, while urban jurisdictions often require more extensive documentation.
Because Washington experiences substantial rainfall and snow accumulation in certain regions, engineered plans are frequently requested by permitting departments.
Information Typically Required for a Permit Application
Before submitting your application, your local building department may request:
- Site plan showing the proposed location
- Property dimensions
- Building dimensions
- Elevation drawings
- Engineering documents
- Foundation information
- Setback measurements
- Estimated project value
Having these items prepared ahead of time can speed up the approval process.
HOA Restrictions and Neighborhood Requirements
Even if your city or county approves your permit, homeowners associations may have additional restrictions.
Some HOAs regulate:
- Building colors
- Roof styles
- Maximum height
- Exterior finishes
- Placement on the property
Always review HOA requirements before finalizing your building design.
Agricultural Properties May Have Different Rules
Some agricultural properties in Oregon and Washington may qualify for exemptions or alternative permitting pathways depending on the intended use.
Requirements vary widely, and exemptions are not automatic.
Consult your local planning department to determine whether your property qualifies for agricultural provisions.
How Long Does Permit Approval Take?
Approval timelines differ between jurisdictions.
Permit processing may take:
- A few days in some rural areas
- Several weeks in busier municipalities
- Longer if revisions or additional documentation are required
Starting the permit process early can help keep your project on schedule.
Choosing the Right Building for Local Conditions
Selecting a building designed for your local climate is essential in the Pacific Northwest.
Property owners should consider:
- Regional snow loads
- Wind exposure
- Roof style
- Drainage considerations
- Future insulation plans
- Vehicle or equipment clearance needs
A properly engineered metal garage can provide decades of dependable storage and protection when designed for local conditions.
Planning Your Metal Garage Project
Before purchasing a metal garage, it is a good idea to contact your local building department and ask:
- Is a permit required?
- What engineering documents are needed?
- What setbacks apply to my property?
- Are there HOA restrictions?
- What design criteria must the structure meet?
- Is a foundation inspection required?
Getting these answers early can help avoid unexpected delays and additional costs.
At Pro Metal Buildings, we help customers throughout Oregon and Washington select garages designed to meet local wind and snow requirements while providing durable, low-maintenance storage solutions.
Explore design options and customize your building using our interactive 3D Builder:
https://3dbuilder.prometalbuildings.com
You can also browse completed projects and inspiration ideas in our gallery:
https://prometalbuildings.com/gallery/
Frequently Asked Questions
Can I install a metal garage without a permit?
In most Oregon and Washington jurisdictions, permits are required for permanent detached garages. Always verify with your local building department.
Do engineered drawings help with permitting?
Yes. Many cities and counties request engineered plans that demonstrate the structure meets local code requirements.
Does Pro Metal Buildings obtain permits for customers?
Permit requirements vary by location. Property owners are typically responsible for obtaining permits, but building specifications and engineering documents may be available to support the process.
How much do permits cost?
Permit costs vary significantly depending on location, building size, and project scope. Contact your local permitting office for current fee schedules.
Are metal garages allowed in residential neighborhoods?
Many residential properties allow metal garages, but zoning regulations, HOA rules, and setback requirements may affect placement and design options.