
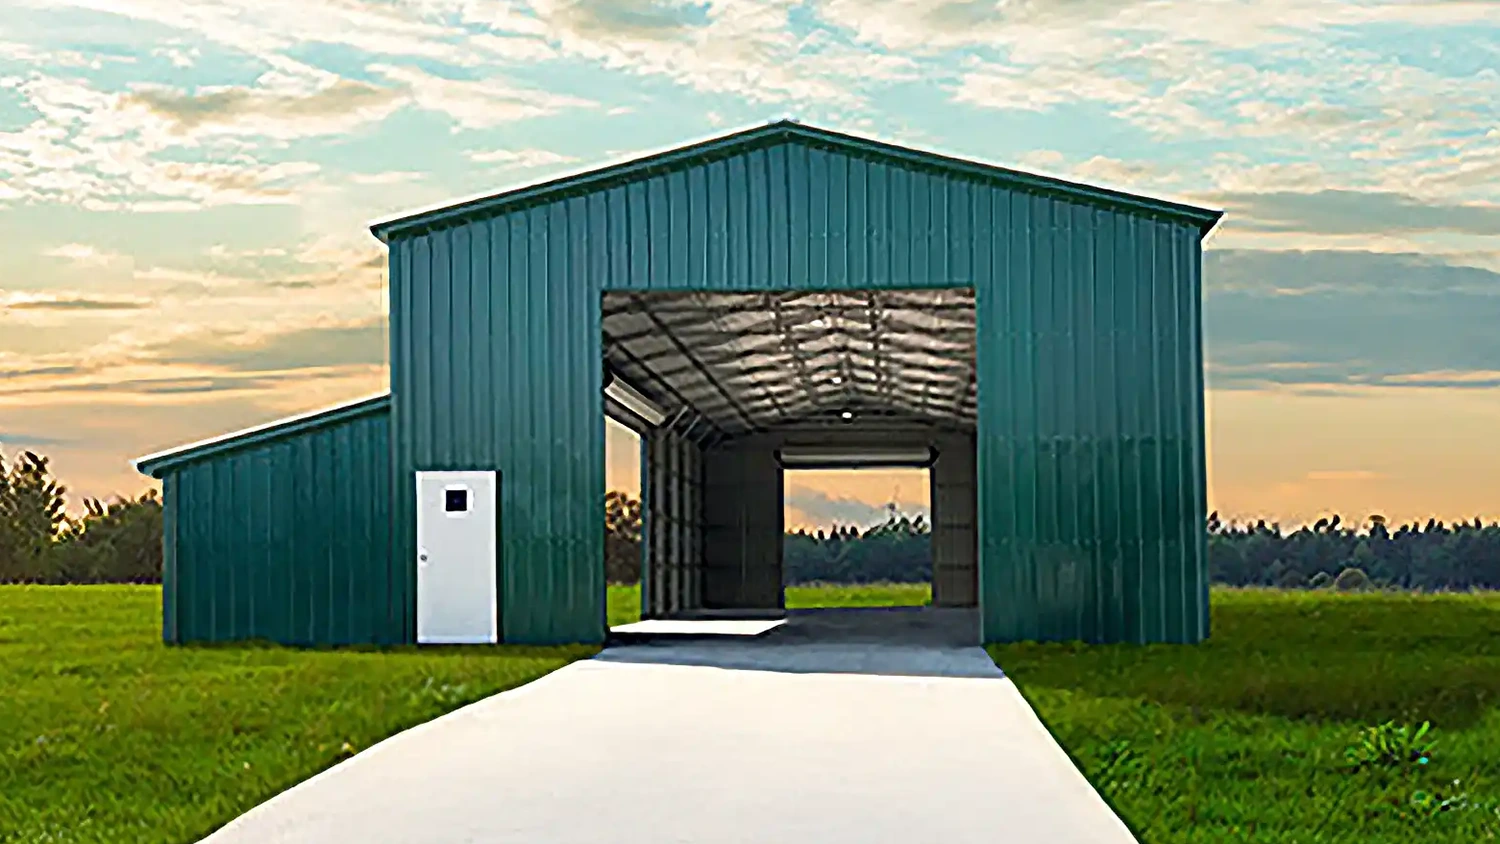
If you have been pricing out a 40×60 metal building lately, you have probably noticed something frustrating. The numbers seem to be all over the place. One company says one price, another doubles it, and suddenly you are wondering what is real and what is just a marketing hook.
The truth is simple once you break it down. A 40×60 metal building cost in 2026 depends heavily on whether you are buying a basic kit or going all the way to a fully finished turnkey structure. Steel prices, labor rates, location, and even concrete costs all play a major role.
Let’s walk through it in a clear, realistic way so you can understand exactly what you are paying for and where your money is going.
What Is a 40×60 Metal Building and Why It Is Popular
A 40×60 metal building gives you 2,400 square feet of usable space. That size hits a sweet spot for many buyers. It is large enough for a workshop, garage, small business, or even a barndominium, but still manageable in terms of cost.
You will see this size used for:
- Residential garages and shops
- Agricultural storage
- Small commercial buildings
- Mixed use living spaces
The flexibility is what makes it so appealing. But that same flexibility is also why pricing can vary so widely.
2026 Metal Building Cost Snapshot
Before diving deeper, here is a quick comparison of common building sizes and their average price ranges in 2026.
Metal Building Cost Comparison Table
| Building Size | Kit Only Price Range | Turnkey Price Range |
|---|---|---|
| 30×40 | $15,000 to $35,000 | $45,000 to $95,000 |
| 40×60 | $35,000 to $60,000 | $80,000 to $180,000 |
| 60×100 | $80,000 to $160,000 | $200,000 to $500,000 |
This table gives you a realistic starting point. The wide ranges reflect real world variables like insulation, customization, labor, and regional costs.
Kit Only vs Turnkey: The Biggest Pricing Difference
This is where most people get confused.
Kit Only Pricing Explained
A kit only metal building includes:
- Steel framing
- Roof and wall panels
- Basic trim and fasteners
- Engineering plans
For a 40×60 building in 2026, you are typically looking at:
$35,000 to $60,000
That sounds affordable, and it is. But this price does not include:
- Concrete foundation
- Delivery in some cases
- Labor or installation
- Insulation
- Doors and windows upgrades
- Permits
Think of kit only as buying the skeleton of the building.
Turnkey Pricing Explained
Turnkey means the building is fully completed and ready to use. This includes:
- Site prep
- Foundation
- Full construction
- Insulation
- Electrical and sometimes plumbing
- Doors, windows, and finishing
For a 40×60 metal building in 2026, turnkey pricing typically falls between:
$80,000 and $180,000
Yes, that is a big jump from kit pricing. But it reflects the true cost of getting a usable structure.
2026 Steel Market Trends That Affect Pricing
Steel prices have stabilized compared to the volatility seen earlier in the decade, but they are still influenced by global demand and supply chain factors.
In 2026, a few trends stand out:
Steel production has become more consistent, which helps reduce sudden price spikes. However, demand from infrastructure projects continues to keep prices elevated compared to pre 2020 levels.
Recycled steel usage has increased, which helps control costs slightly. At the same time, energy costs still impact manufacturing and transportation.
What this means for you:
- Prices are more predictable than before
- Bulk orders and larger buildings often get better pricing per square foot
- Timing your purchase can still make a difference, especially during slower construction seasons
Foundation and Slab Costs for a 40×60 Building
Concrete is one of the most underestimated costs.
For a 40×60 building, you are pouring a 2,400 square foot slab. In 2026, concrete pricing typically ranges from:
$6 to $12 per square foot
That puts your slab cost around:
$14,400 to $28,800
This includes:
- Excavation and grading
- Forms and reinforcement
- Concrete pour and finishing
Costs will increase if you need:
- Thicker slabs for heavy equipment
- Frost protection in colder climates
- Drainage systems
Image Suggestion
A construction site showing a freshly poured concrete slab with framing materials staged nearby.
Alt text: 40×60 metal building concrete slab foundation preparation
Labor Costs by Region: Why Location Matters
Labor is one of the biggest variables in your total project cost. Don’t forget, at Pro Metal Buildings most of our structures include installation. But here are some pricing breakdowns if you look to build yourself.
Southeast United States
Labor tends to be more affordable due to lower cost of living and strong competition among contractors.
- Average labor cost: $15 to $30 per square foot
- Total build estimate for 40×60: $36,000 to $72,000
Pacific Northwest
Higher wages, stricter building codes, and weather challenges drive costs up.
- Average labor cost: $25 to $50 per square foot
- Total build estimate for 40×60: $60,000 to $120,000
What This Means for You
Two identical buildings can differ by tens of thousands of dollars depending on where you build.
Additional Costs That Add Up Quickly
Even after kit, slab, and labor, there are still more pieces to consider.
Insulation
If you plan to use the building year round, insulation is essential.
- Basic insulation: $1 to $3 per square foot
- Premium systems: $3 to $7 per square foot
Doors and Windows
Garage doors, roll up doors, and windows can vary widely.
- Basic setups: $2,000 to $5,000
- Custom configurations: $5,000 to $15,000 or more
Permits and Engineering
Local requirements can add unexpected costs.
- Permits: $500 to $5,000
- Engineering upgrades for wind or snow loads: additional $1,000 to $5,000
Realistic Total Cost Breakdown for a 40×60 Metal Building
Let’s bring everything together with a realistic mid range example.
- Kit: $30,000
- Concrete slab: $20,000
- Labor: $70,000
- Insulation: $6,000
- Doors and windows: $8,000
- Permits and extras: $4,000
Estimated Total
$138,000
This falls right in the middle of the turnkey range and represents a fairly typical real world project in 2026.
Ways to Save Money Without Cutting Corners
If you want to reduce costs without sacrificing quality, focus on smart decisions. Let us help with an experienced sales person.
Choose a simpler design with fewer custom features. Every customization increases material costs. We can help guide you on where you will get the most savings.
We offer sales throughout the year, always check back and ask your sales person to keep you informed on any upcoming events.
Most of our structures include installation. You will need to provide 1-2 forklifts on-site for installation depending on the size of building you purchase. This will save you 10’s of thousands of dollars.
We try to offer the best price on the market, but if you find a better deal, please let us know and we will try and match pricing on the same building.
Is a 40×60 Metal Building Worth the Cost in 2026
For many buyers, the answer is yes.
Metal buildings offer durability, low maintenance, and faster construction compared to traditional structures. When you look at cost per square foot, they are still one of the most efficient building options available.
The key is going in with realistic expectations. The kit price is only part of the story. The full project cost is what really matters.
FAQ: 40×60 Metal Building Costs
How much does a 40×60 metal building cost per square foot in 2026?
Kit only prices range from about $14 to $25 per square foot. Turnkey builds typically range from $33 to $75 per square foot depending on location and features.
Why is there such a big difference between quotes?
Differences usually come down to what is included. Some quotes only cover the kit, while others include foundation, labor, and finishing.
Is it cheaper to build yourself?
It can be, but only if you have the skills and time. Mistakes can quickly erase any savings.
How long does it take to build?
Our 40×60 metal buildings can be completed in 1 to 2 weeks once construction begins, depending on complexity and weather.
Final Thoughts and Next Steps
A 40×60 metal building in 2026 is not just a purchase. It is a project with multiple moving parts. Understanding the difference between kit and turnkey pricing, along with regional labor and material costs, will help you avoid surprises and budget confidently.
If you are ready to move forward, the best next step is to get a detailed quote based on your location, intended use, and customization needs. That is where you will get the most accurate picture of your true cost.
And if you want help comparing options or breaking down quotes, you can always reach out. Making the right decision upfront can save you thousands later.
Use our 3D builder (it includes immediate pricing)