
Introduction
If you have been researching metal buildings, you have probably noticed something frustrating. Pricing rarely feels clear.
Some companies advertise extremely low numbers that leave out key pieces. Others bundle everything together into one large price that is hard to break down.
So what is the real cost?
In 2026, the biggest confusion comes from not knowing what is included and what is not. At Pro Metal Buildings, we do things differently. We provide high quality steel structures and include installation at no additional cost, which changes the way you should look at pricing entirely.
This guide will walk you through real numbers, what you are paying for, and how to plan your project without surprises.
What Does a Metal Building Cost in 2026?
For most projects in 2026, metal building pricing typically ranges from twenty five to sixty dollars per square foot when installation is included.
At Pro Metal Buildings, your quote includes both the engineered steel structure and professional installation. This eliminates one of the biggest unknowns in the buying process.
For example, a 40 by 60 building may range from roughly forty thousand to eighty thousand depending on design, features, and customization.
Larger buildings often cost less per square foot, while smaller or more detailed builds may be on the higher end.
The key difference is that you are not left scrambling to find a crew or guessing what installation will cost later.
What Is Included with Pro Metal Buildings
Not all companies structure their pricing the same way, which is where confusion often starts.
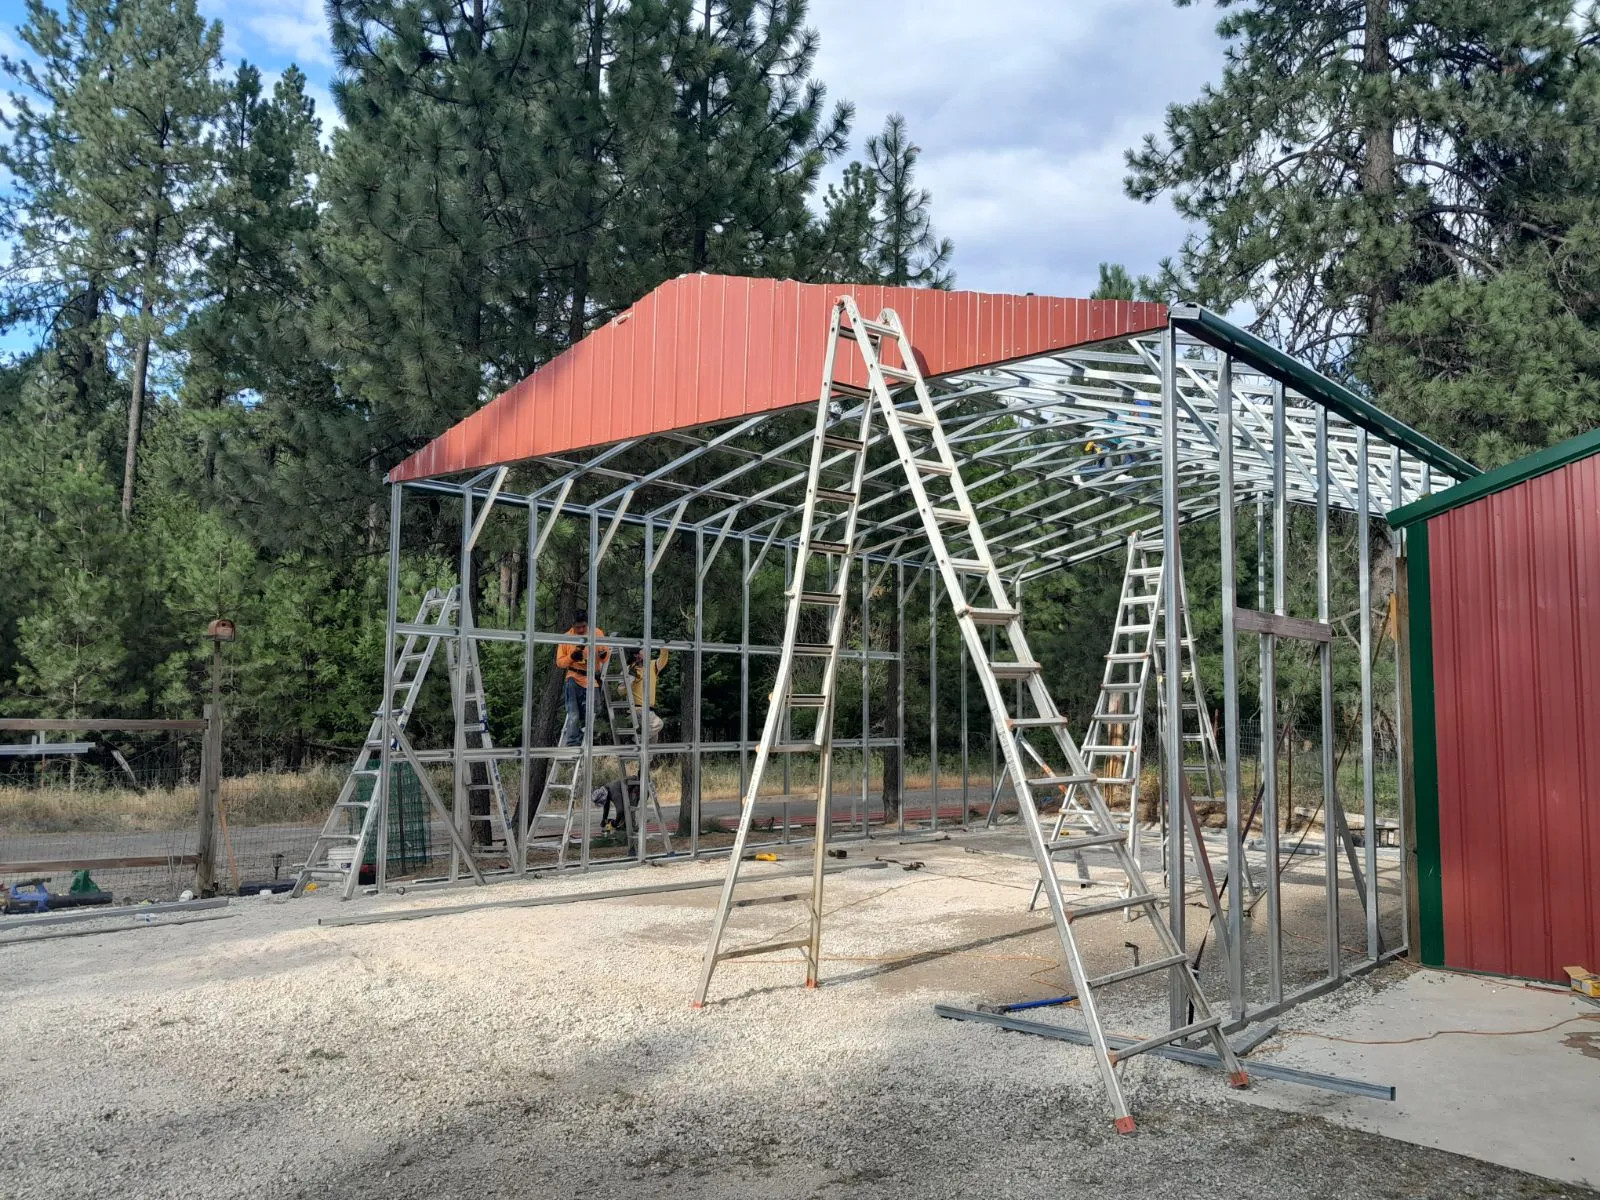

With Pro Metal Buildings, your price includes the engineered steel building and installation by experienced crews. This ensures your structure is assembled correctly and efficiently.
You are also getting a building that is designed to meet local codes and environmental requirements, which is especially important in regions like Oregon and Washington.
Customization is built into the process. Whether you need specific door openings, windows, or layout adjustments, your building is designed around your intended use.
Having installation included not only saves money, it removes a major layer of stress from your project.
Why Some Prices Seem Lower
If you have seen cheaper prices online, there is usually a catch.
Many companies only advertise the base building cost and leave installation as a separate expense. That cost can easily add thousands or even tens of thousands to your total.
Others may exclude key components or upgrades that you will need later, making the initial price look lower than it really is.
When you compare quotes, it is important to look at the full picture, not just the starting number.
Real Pricing Examples for 2026
Here are a few realistic scenarios with installation included.
A 30 by 40 garage or shop may range from twenty five thousand to fifty thousand depending on features and layout.
A 40 by 60 building, one of the most popular sizes, typically falls between forty thousand and eighty thousand installed.
A larger 60 by 100 structure can range from seventy thousand to one hundred forty thousand or more depending on complexity.
These numbers reflect both the building and installation, giving you a much clearer idea of your total investment.
What Is Not Included
Even with installation included, there are still a few important pieces handled separately.

Concrete foundations, grading, and land preparation are not included. These costs vary widely depending on your property and location.
Permits and site specific requirements are also handled locally, since each city and county has different regulations.
By separating these elements, you have more control over your site work while still simplifying the building and installation process.
How to Plan Your Project the Right Way
The best projects start with a clear plan and timeline.
Begin by defining how you will use the building so you can choose the right size and layout.
Next, make sure your site is ready. Having your land cleared and a foundation plan in place helps avoid delays once your building is scheduled for installation.
Timing matters as well. Coordinating your site work with your building delivery ensures everything moves smoothly.
Working with a team that includes installation helps streamline this process and reduces the risk of miscommunication between suppliers and contractors.
Why Free Installation Matters More Than You Think
Installation is one of the most overlooked costs in a metal building project.
Many buyers focus on the building price, only to discover later that labor costs are higher than expected or that finding a reliable crew is more difficult than anticipated.
Including installation removes that uncertainty.
It also ensures the building is assembled correctly, which can prevent costly issues down the line.
In many cases, this ends up saving both time and money while giving you confidence that the job is done right.
Frequently Asked Questions
Is installation really included?
Yes. Pro Metal Buildings includes installation with your structure, which simplifies the process and helps control overall costs.
Do you handle concrete or foundation work?
No. Foundation and site preparation are handled locally since they depend on your specific property and location.
How accurate are your quotes?
Quotes are based on your building size, design, and requirements, giving you a clear and realistic number upfront.
How long does installation take?
Most installations are completed quickly once the site is ready, often within days of the crew arriving, depending on the size of the building.
Can I customize my building?
Yes. Buildings are fully customizable to fit your needs, including layout, doors, and additional features.
Final Thoughts
Understanding metal building pricing in 2026 comes down to knowing what is included.
When installation is part of the package, the process becomes much simpler and more predictable.
Instead of juggling multiple contractors and unexpected costs, you can focus on getting the building you need with fewer moving parts.
Get a Clear, No Surprise Quote
If you want straightforward pricing that includes both your building and installation, Pro Metal Buildings is ready to help.
Visit www.ProMetalBuildings.com or call 503 906 1878 to get a quote tailored to your project.
Get a high quality structure installed without the confusion or hidden costs.