
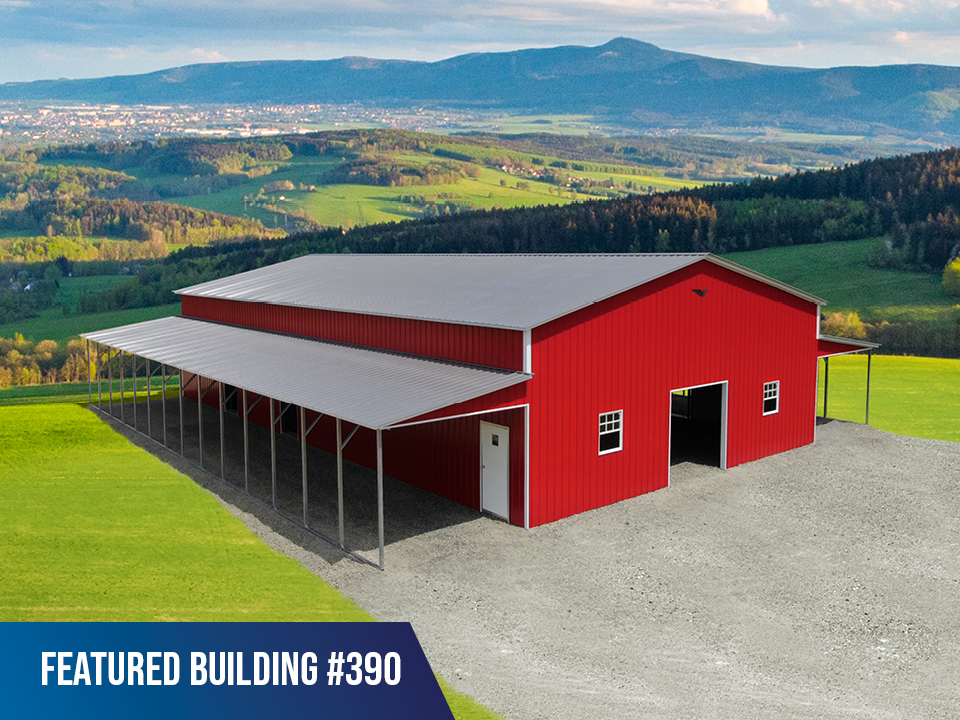


Some barns look good from a distance. Others prove their value the moment you start using them. This 64×70 commercial horse barn was designed to do both, with a fully steel build that delivers strength, longevity, and a clean professional look that holds up year after year.
From the bold patriot red siding to the wide footprint and extended covered areas, this building is made for people who need space that works without constant upkeep or compromise.
A Layout Designed for Daily Efficiency
This barn is not just large, it is intentionally designed. The 64×70 center section features a 14 foot eave height, giving you the vertical clearance needed for equipment, airflow, and comfortable movement throughout the space.
On both sides, two full length 12×70 lean tos with 9 foot eave heights expand your usable area without enclosing everything. These sections create covered zones that stay open and accessible, making them ideal for horses, storage, or work areas that benefit from shade and protection.
Four gable ends help promote airflow and improve the overall function of the structure, especially in changing weather conditions. It is the kind of design that makes everyday tasks easier without adding unnecessary complexity.
Built 100 Percent in Steel for Long Term Performance


This is where the difference really shows. Every part of this structure is built in steel, which means no wood framing, no rot, and no ongoing maintenance headaches that come with traditional builds.
The vertical roof in pewter gray is designed to shed water, snow, and debris efficiently. This reduces buildup and helps extend the lifespan of the building while keeping it looking clean.
The patriot red vertical siding with white trim gives the barn a sharp, timeless look while also improving water runoff and durability. Steel panels hold their shape, resist wear, and stand up to tough weather conditions without constant repairs.
When you invest in steel, you are choosing a structure that works as hard as you do.
Functional Features That Make a Difference
Every detail in this barn supports how it will actually be used.
You get ten 30 by 36 windows that bring in natural light, creating a brighter and more comfortable environment inside. Less reliance on artificial lighting means a better experience for both horses and handlers.
The structure includes two 8 by 8 frameouts and five 6 by 8 custom frameouts, giving you flexibility for stall access, equipment entry, or future upgrades. You are not locked into a single layout. The building adapts to your needs.
A dedicated walk in door provides easy daily access, so you can move in and out without opening large sections of the barn.
It is a setup that keeps things simple while improving efficiency across the board.
Lean Tos That Add Real Working Space


The dual 12×70 lean tos are one of the most valuable features of this build. They provide extensive covered space without closing off airflow or visibility.
These areas can be used for equipment storage, hay protection, shaded horse areas, or outdoor workspaces that stay usable in different weather conditions. Because they are fully steel, they offer the same durability and low maintenance benefits as the main structure.
Instead of adding separate buildings, you get everything integrated into one efficient design.
A Smarter Choice for Horse Owners
Choosing a steel barn means choosing fewer problems down the road. You are not dealing with warping, pests, or constant repairs. Instead, you get a structure that stays solid, looks sharp, and performs consistently over time.
This 64×70 layout with extended lean tos gives you room to grow, adapt, and manage your space without limitations. Whether you are housing multiple horses or balancing storage and daily operations, this barn is built to support it all.
What Sets This Steel Barn Apart
This building stands out because it focuses on what actually matters.
Strong all steel construction
Spacious center section with added height
Full length lean tos for expanded use
Clean, durable vertical panel design
Flexible openings and natural light
It is not overbuilt or under designed. It is simply built right.
Ready to Build Your Steel Barn
If you are ready for a horse barn that delivers long term value without the upkeep of traditional materials, this design is a solid place to start.
At Pro Metal Buildings, we specialize in fully steel structures and include free installation with every building. That means you get a streamlined process from start to finish with no surprises.
Frequently Asked Questions
Is this barn really all steel
Yes. The framing, panels, and structure are built entirely from steel with no wood components.
Can I customize the size or layout
Absolutely. Frameouts, lean tos, windows, and doors can all be adjusted to match your needs.
What kind of foundation is required
Many customers use a level gravel pad, though concrete is also an option depending on your use and local requirements.
How long does installation take
Most buildings of this size can be installed quickly once the site is prepared, often within a few days.
Start Your Project Today
A better barn starts with better materials and a smarter design. If you are ready to upgrade to a fully steel structure that works every day without added maintenance, now is the time to get started.
Reach out today for a quote and see how simple it can be to bring a building like this to your property.
