
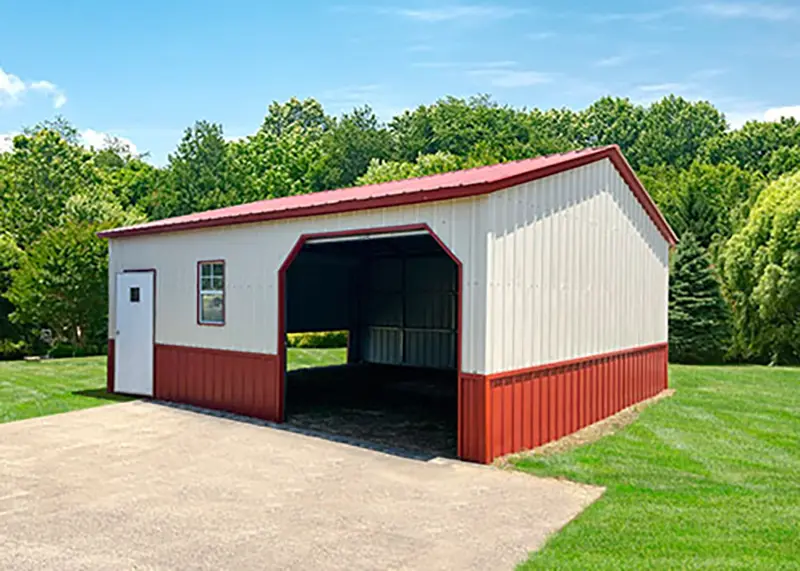
Bringing a metal building onto your property feels like progress you can finally see. The order is placed, the design is locked in, and you are already picturing how the space will be used. But here is where many buyers run into trouble. The real work begins before the building ever shows up.
A lack of preparation can lead to delays, surprise costs, and frustrating last minute fixes that could have been avoided with a little planning. The good news is that most of these problems follow the same pattern, which means you can stay ahead of them.
This guide walks you through the five essential steps you need to take before your metal building arrives so your installation stays smooth, on schedule, and within budget.
Understand Permitting and Local Rules Before Anything Else
It might not be the most exciting part of your project, but permitting is where everything starts. Skipping this step or assuming your installer will handle it can create serious setbacks.
Every city and county has its own zoning requirements, and those rules can affect everything from the size of your building to where it can sit on your property. In some areas, even the color or exterior finish may need approval.
If you live in a neighborhood with a homeowners association, there is another layer to consider. Some associations restrict metal structures entirely, while others require design approval before construction begins.
Start by contacting your local building department. Ask about:
- Zoning requirements for your property
- Required permits for metal structures
- Setback rules from property lines
- Height restrictions
- Wind and snow load requirements
If an HOA applies, review their guidelines early and submit any required applications as soon as possible.
This step is not just about following rules. It is about avoiding delays. Permits can take days or even weeks to process, and your building cannot be installed without them.
Prepare Your Site the Right Way
Your metal building is only as strong as the surface it sits on. A poorly prepared site can lead to structural issues, water drainage problems, and costly rework.
At a minimum, your site should be level, stable, and properly compacted. Most buyers choose between a gravel pad or a concrete slab, and each option has its place depending on how you plan to use the building.
A gravel pad is often more affordable and works well for storage buildings, garages, or agricultural use. A concrete slab offers a cleaner finish and is ideal if you plan to use the space for a workshop, business, or anything involving heavy equipment.
No matter which option you choose, the ground must be graded correctly. That means:
- Removing vegetation and organic material
- Leveling the surface
- Compacting the soil to prevent shifting
- Ensuring proper drainage away from the structure
One detail many people overlook is the work area around the building. Most installation crews require at least three feet of clear space on all sides. This gives them room to assemble and secure the structure safely.
If your site is not ready when the crew arrives, they may have to reschedule. That can come with additional fees and push your project timeline back significantly.
Plan Your Utilities Before the Foundation Is Poured
It is much easier to install utilities before your foundation is finished than after your building is already standing.
If you think you might need electricity, plumbing, or even internet access, now is the time to plan it. Running conduit or pipes through a slab after it has been poured can be expensive and disruptive.
Start by asking yourself how the building will be used. Will it be a simple storage space, or will it function as a workshop, office, or living area?
From there, consider:
- Electrical outlets and lighting placement
- Dedicated circuits for tools or equipment
- Water supply and drainage
- Heating and cooling options
Even if you are not planning to use utilities right away, installing basic conduit during the initial build gives you flexibility for the future.
Working with a licensed electrician or contractor during this stage can save you time and money later. They can help map out everything so your slab is prepared correctly before it is poured.
Confirm Delivery Access and Logistics
A detail that often gets overlooked is how your building will actually get to your site.
Metal building kits are typically delivered on large trucks, and those trucks need enough space to access your property safely. Narrow driveways, low hanging branches, or tight turns can create unexpected problems on delivery day.
Walk through your property with delivery in mind. Ask yourself:
- Can a large truck reach the installation area
- Are there obstacles like trees, fences, or power lines
- Is the ground firm enough to support heavy vehicles
If access is limited, you may need to clear a path or make temporary adjustments before delivery.
It is also a good idea to confirm delivery timing with your supplier and installation crew. Coordinating these schedules ensures materials arrive when the crew is ready to begin, which helps avoid storage issues or weather related damage.
Review Your Order and Avoid Last Minute Surprises
Before your building ships, take time to review your order in detail. This is your chance to catch any mistakes or make final adjustments.
Check the specifications carefully:
- Dimensions and layout
- Door and window placement
- Roof style and orientation
- Color choices
- Insulation or additional features
It is also important to understand exactly what is included in your purchase. Some quotes only cover the building kit, while others include installation, foundation work, or additional materials.
Clarifying this upfront helps you avoid unexpected costs once the project is underway.
If something does not look right, speak up early. Changes are much easier to make before your building is manufactured and shipped.
Why Preparation Saves You Money
The most common reason metal building projects go over budget is not the structure itself. It is everything that was overlooked before installation.
Rushed site work, missing permits, and last minute utility changes all add up quickly. These are the kinds of issues that turn a straightforward project into a stressful one.
On the other hand, a well prepared site allows the installation crew to work efficiently. There are no delays, no surprises, and no unnecessary costs.
Think of preparation as an investment. A little extra time upfront can save you thousands later.
Final Thoughts
A metal building is one of the most versatile and cost effective structures you can add to your property. But getting the most out of that investment starts before the first piece of steel is ever delivered.
By handling permits early, preparing your site correctly, planning utilities in advance, ensuring delivery access, and reviewing your order carefully, you set your project up for success.
If you are in the planning stage right now, take this checklist seriously. It can mean the difference between a smooth installation and a frustrating experience filled with delays.
When you are ready to move forward, make sure you are working with a supplier or contractor who will walk you through each of these steps. The right guidance can make the entire process feel simple and predictable.
Frequently Asked Questions
Do I always need a permit for a metal building?
In most areas, yes. Even smaller structures often require permits. Always check with your local building department before starting your project.
Is a concrete slab required?
Not always. Gravel pads work well for many applications, but a concrete slab is recommended for buildings that will house equipment, vehicles, or living space.
How long does site preparation take?
It depends on the size of the building and the condition of your land. In many cases, it can take a few days to a couple of weeks.
Can I add utilities later if I skip them now?
You can, but it is usually more expensive and time consuming. Planning ahead is the better option.
What happens if my site is not ready when the crew arrives?
The installation may be delayed, and you could be charged additional fees. It is best to have everything prepared in advance.
Ready to Get Started?
If you are planning a metal building and want a clear, accurate estimate based on your location, site conditions, and intended use, reach out today. Getting expert input early can help you avoid costly mistakes and move forward with confidence.